



Architecture practice — Avellino, Italy Design, verify and build with method.
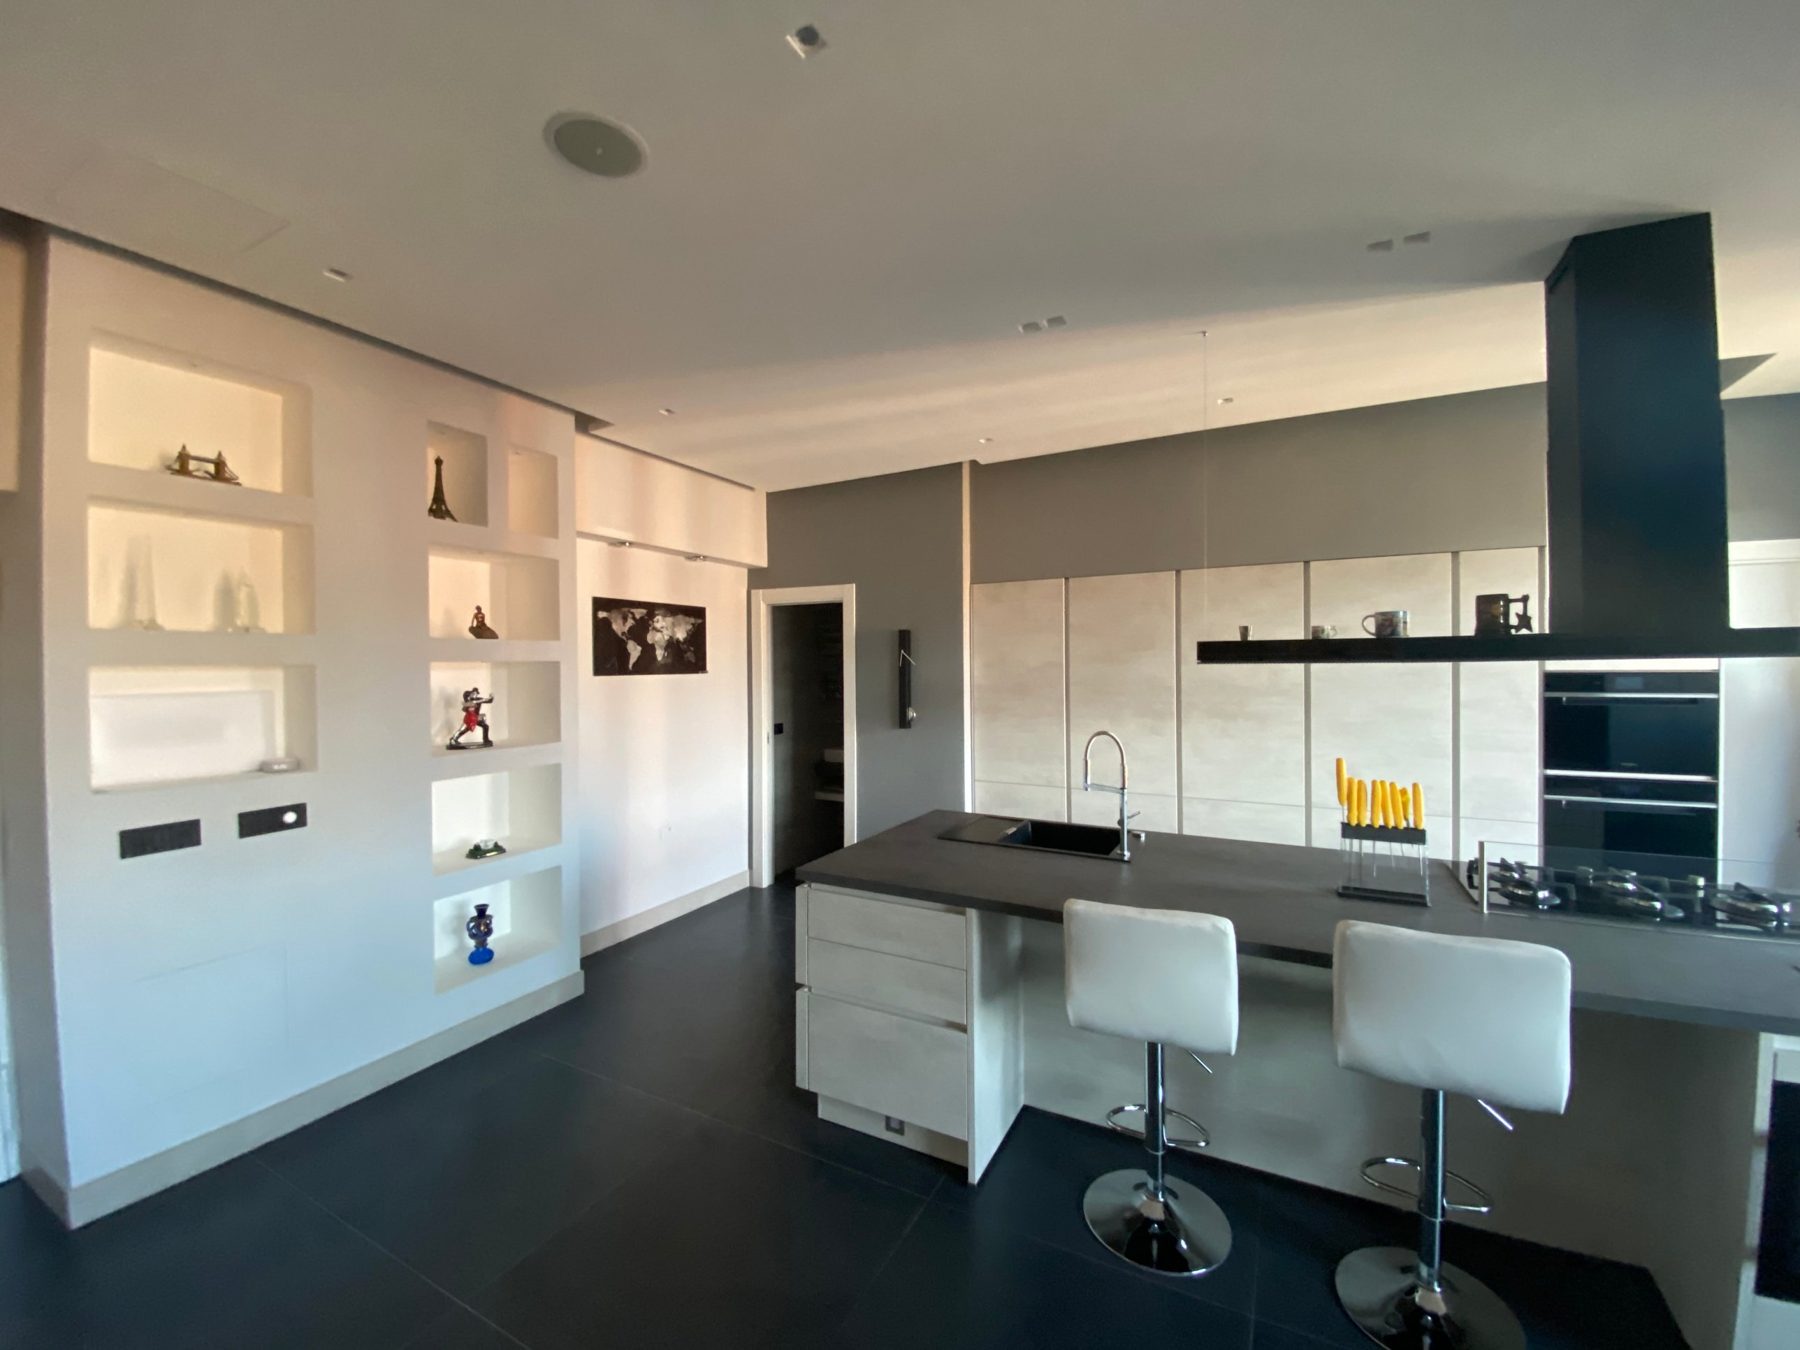
Kitchen and living room, renovation
A single technical point of contact, from design to construction.
I work in Avellino, across its province and throughout Italy. I support private clients, condominiums, contractors and public bodies at every stage in the life of a property: from the design idea to the building permit, from works supervision to site safety, through to energy certification, surveying and valuation.
One point of contact
I personally handle every commission, working directly with the client at every stage.
It starts with a site visit
I survey the existing condition and verify the lawful status of the property before any design decision.
Clear solutions, defined timescales
I agree costs and timescales and deliver complete, fully compliant documentation.

My work in numbers
- 118 Designs and works supervision
- 224 Building permit applications
- 176 Energy Performance Certificates (EPC)
- 91 Site safety coordination roles
Integrated expertise for every stage of a property.
From the first document check to the handover of the finished work, I follow the entire technical and administrative path of a project: the survey and analysis of the property’s lawful status, architectural and interior design, the preparation and filing of building permits, works supervision and construction site safety coordination, through to the final certificates, the Energy Performance Certificate and the certificate of occupancy. Being the sole point of contact for every stage means clear responsibilities, coordinated timescales across design, permits and construction, and complete documentation that complies with current regulations.
-
01
Architectural and interior design
New buildings, renovation, restoration and the adaptive reuse of spaces. From the measured survey to the detailed design, with particular attention to the recovery of existing buildings.
-
02
Building permits and regularisation
CILA, SCIA, building permits (Permesso di Costruire), retrospective planning consent and certificates of occupancy (SCA). Verification of the property’s lawful status and management of the entire process with the authorities.
-
03
Works supervision
Quality control of the works, works accounting and relations with contractors, through to the close of the site and the collection of the final certificates.
-
04
Construction site safety
Health and safety coordination during design and execution (CSP/CSE) under Legislative Decree 81/2008: safety and coordination plan, building file, review of contractors’ safety plans and site inspection reports. Scaffolding assembly, use and dismantling plans (PiMUS). Support as RSPP, risk assessment documents (DVR) and DUVRI.
-
05
Energy efficiency and EPC
Energy Performance Certificates (APE) for sales, lettings and tax incentives; Law 10 energy compliance reports and advice on the energy upgrading of buildings and systems.
Sign in to the EPC portal -
06
Appraisals, valuations and technical advice
Valuation reports for sales, inheritances and notarial deeds; technical reports for condominiums; apportionment tables; party-appointed expert witness services (CTP).
Topographic and cadastral surveys
Plano-altimetric surveys of land, buildings and structures, delivered as plans, sections and three-dimensional models; cadastral registrations and updates, map and subdivision filings.
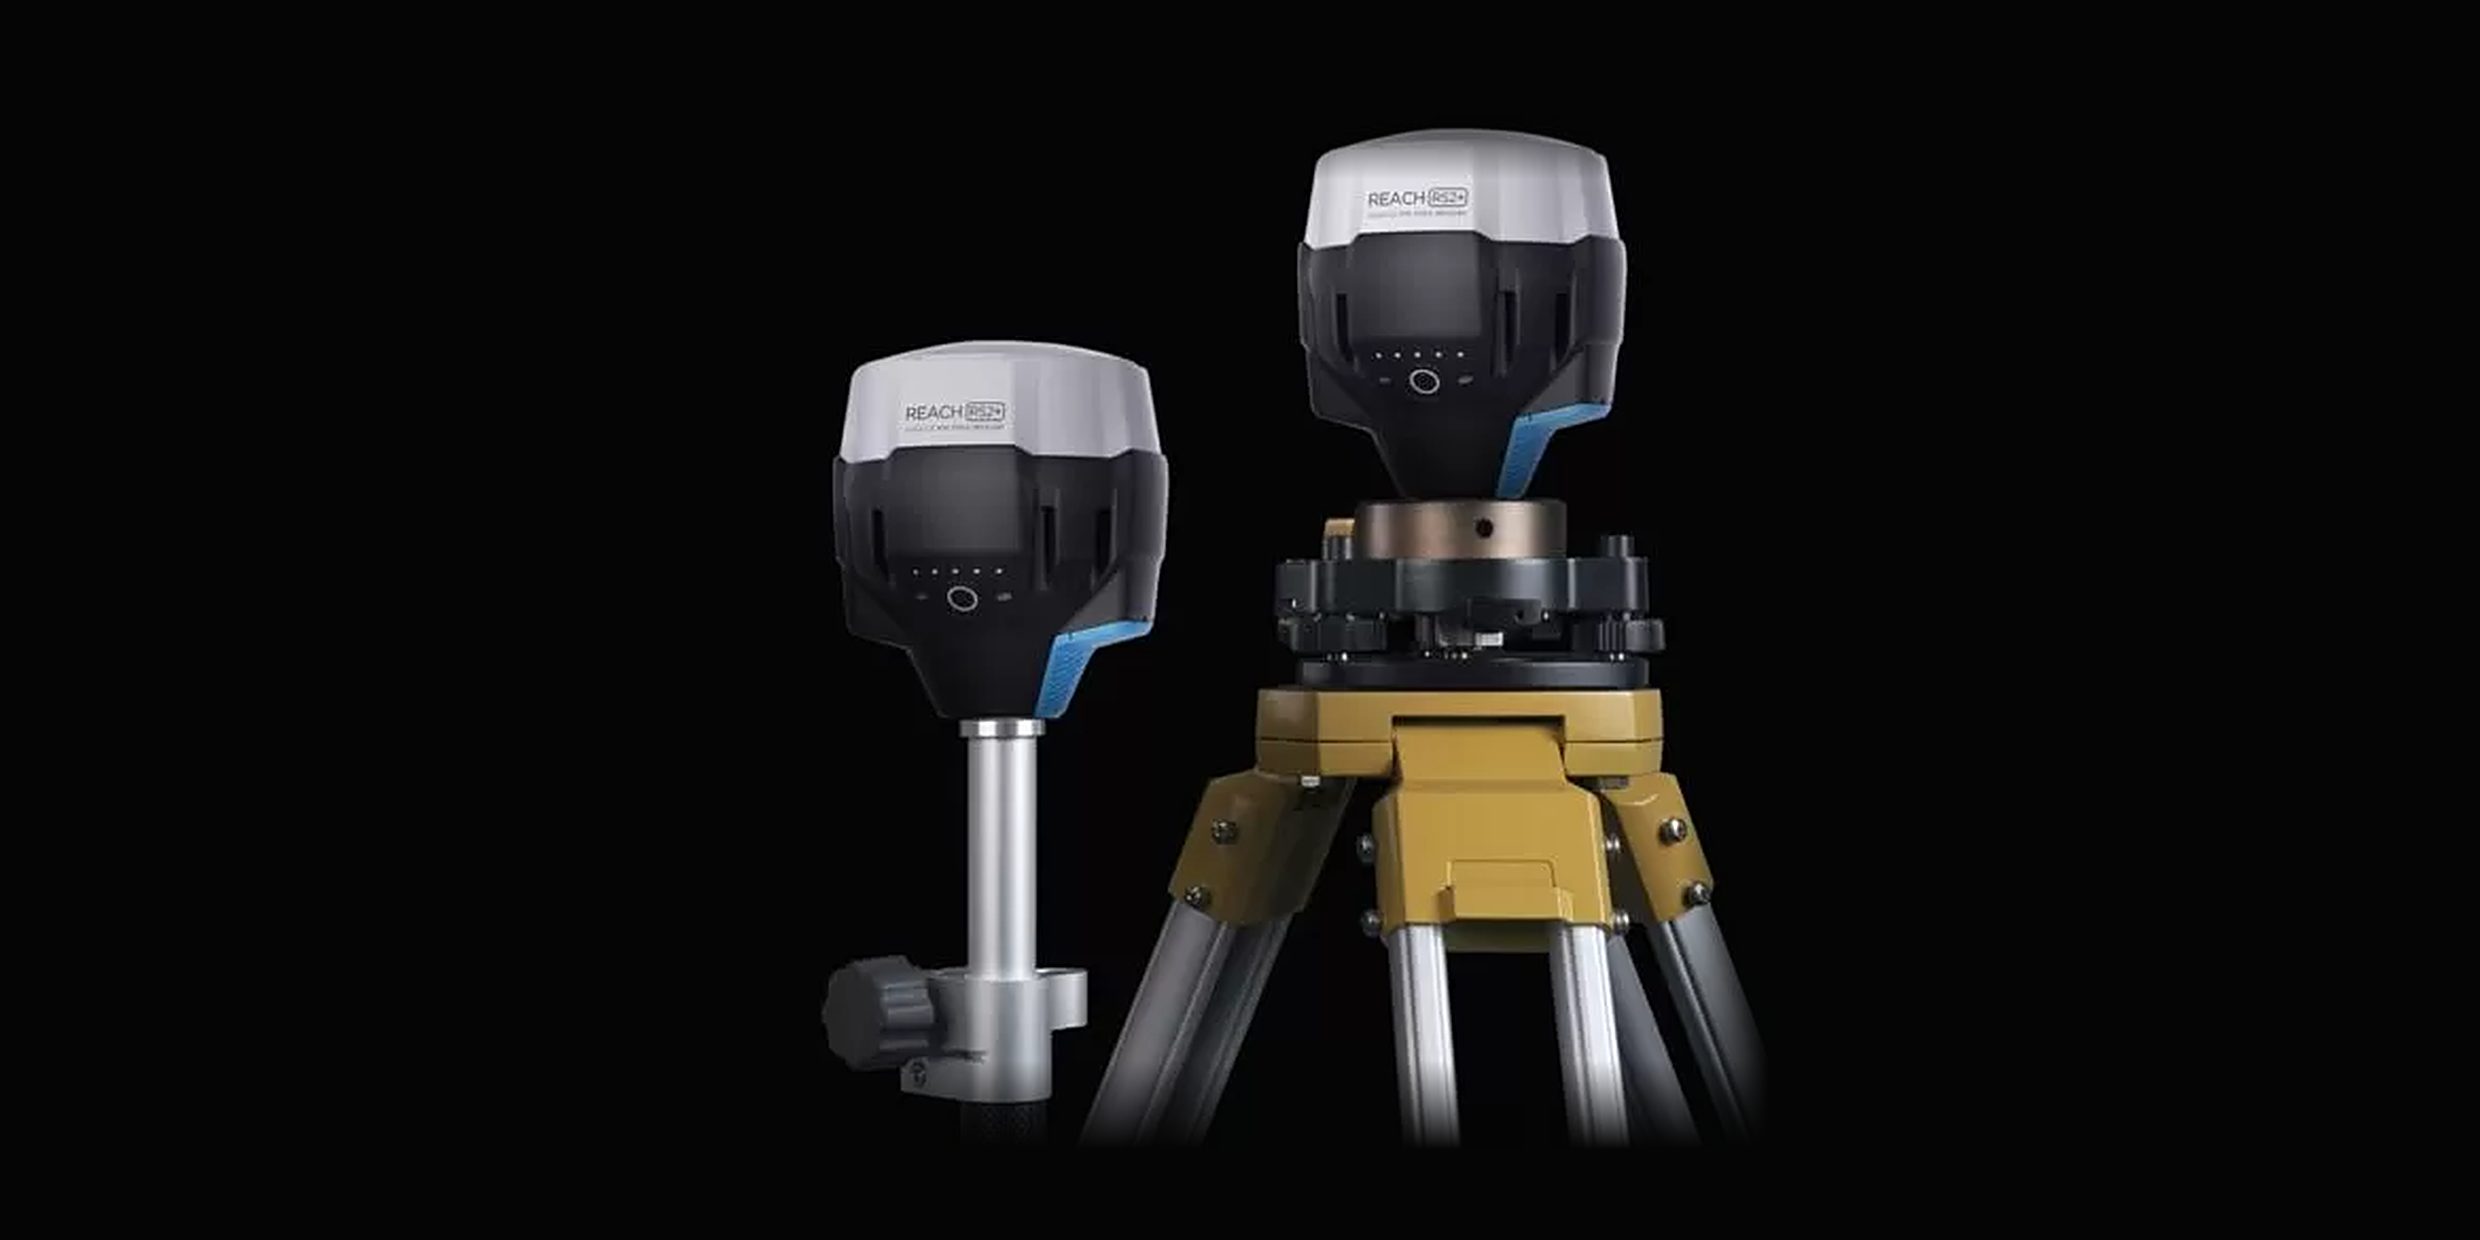
- RTK GNSS base–rover systemWith Emlid Reach RS3 receivers: centimetre-accurate positioning for georeferencing, setting out and land surveys.
- Total stationWith a Topcon GTS-3000: angle and distance measurement for detailed surveys of buildings, boundaries and structures.
- Drone surveyWith DJI Mavic drones, which I fly as a certified remote pilot: aerial photogrammetry for orthophotos, point clouds and 3D models of roofs and large areas.


Survey outputs
-
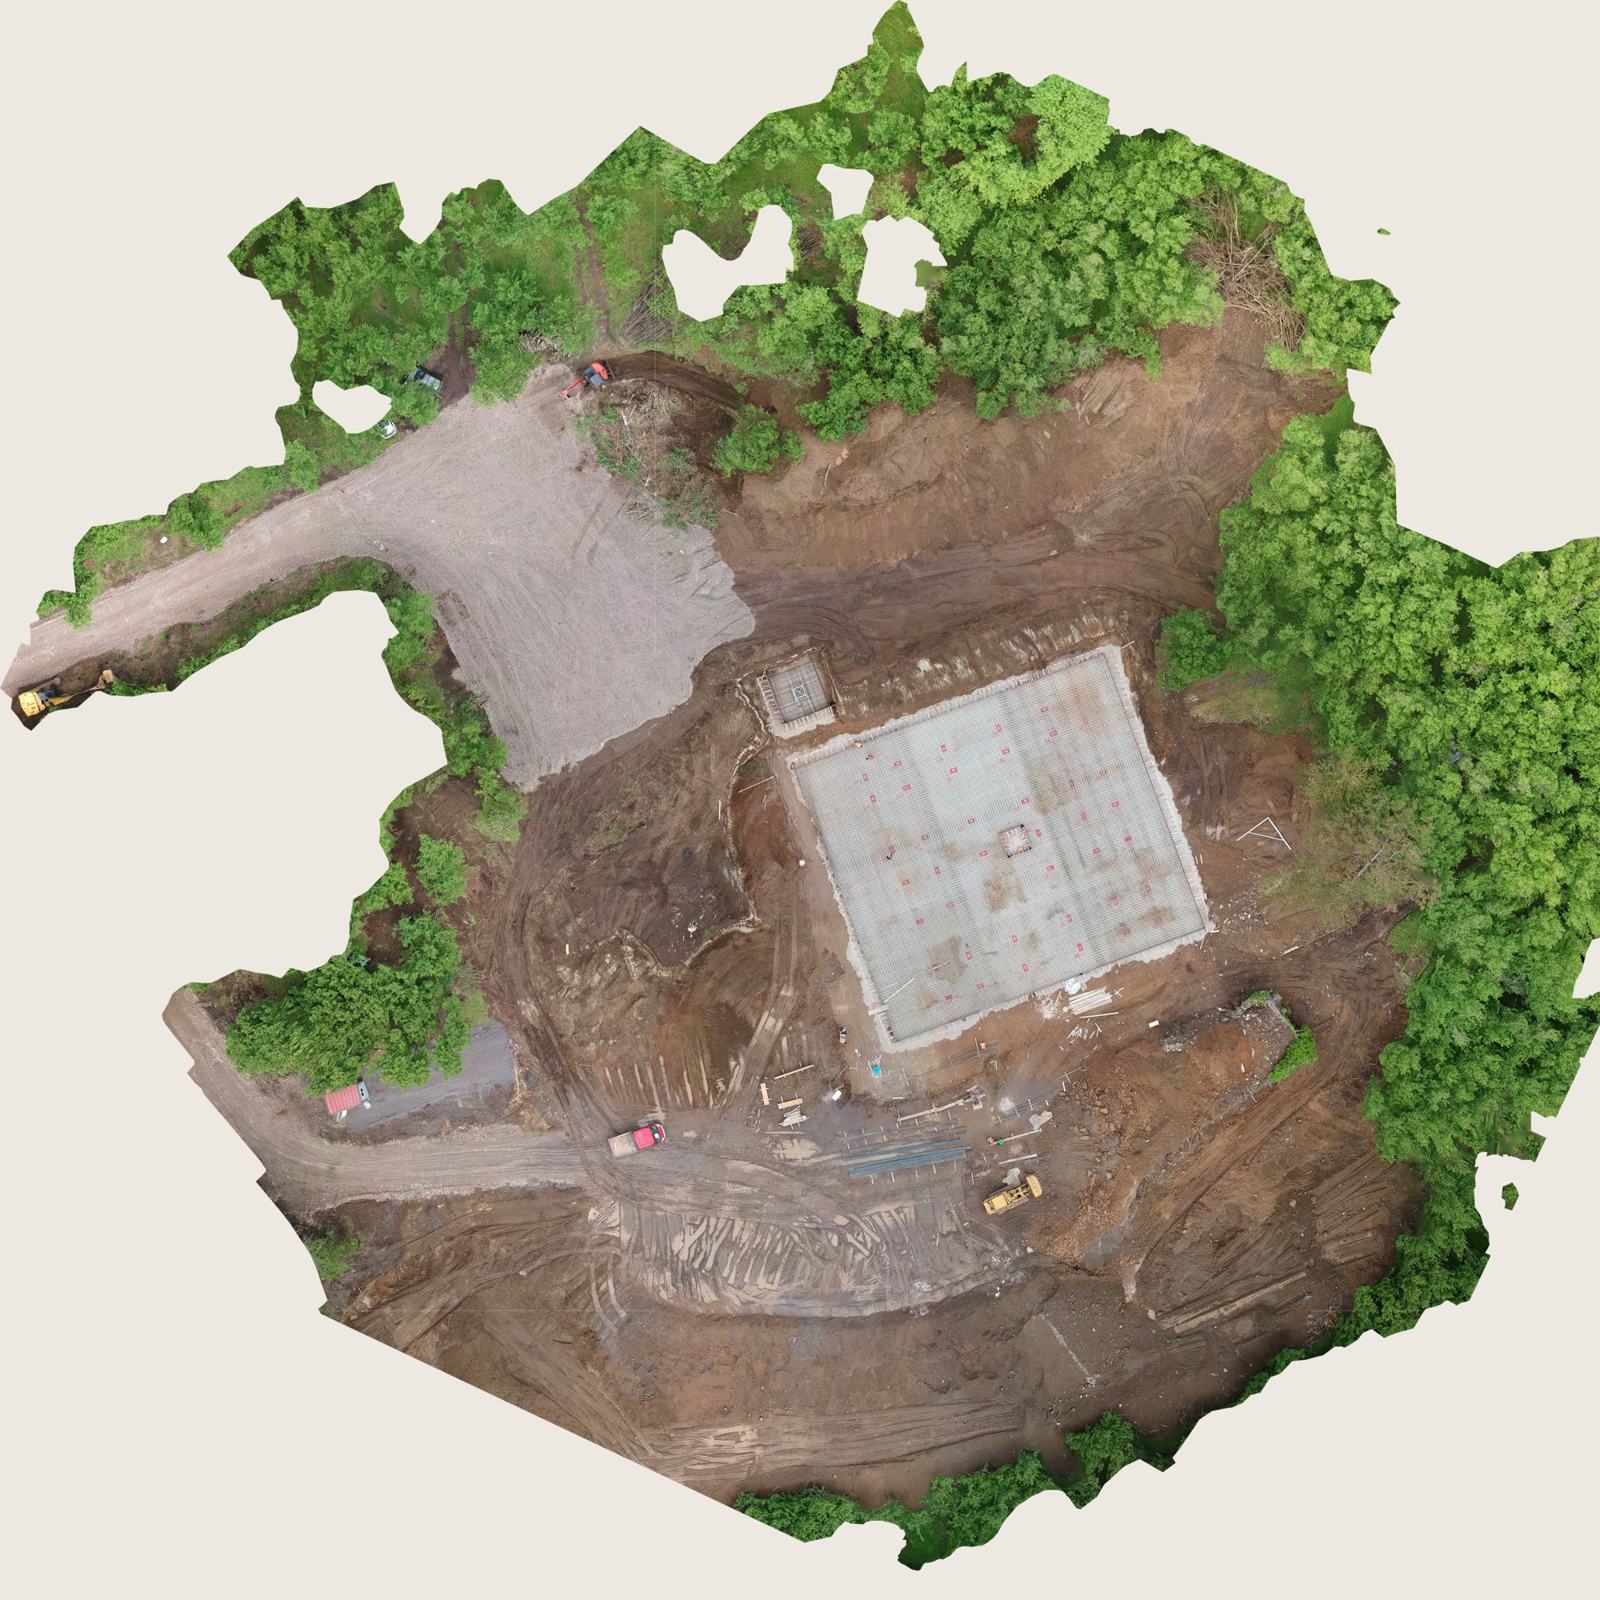
Drone orthophoto of a building site, with a ground resolution of about 1.6 cm per pixel
-

Digital terrain model reconstructed from aerial photogrammetry
-

Three-dimensional model of a historic building reconstructed from a point cloud
Not sure which service to start with? Describe your case and I will suggest the most suitable path.
Request a consultationHow I work.
-
01
Briefing and site visit
I gather requirements, constraints and documents, and inspect the property on site.
-
02
Checks and design
I verify the lawful status and develop the solution with defined costs and timescales.
-
03
Permits and approvals
I prepare and file the required applications, following the process through to the outcome.
-
04
Construction and handover
I supervise the works, coordinate safety and deliver the final documentation.
Works and projects.


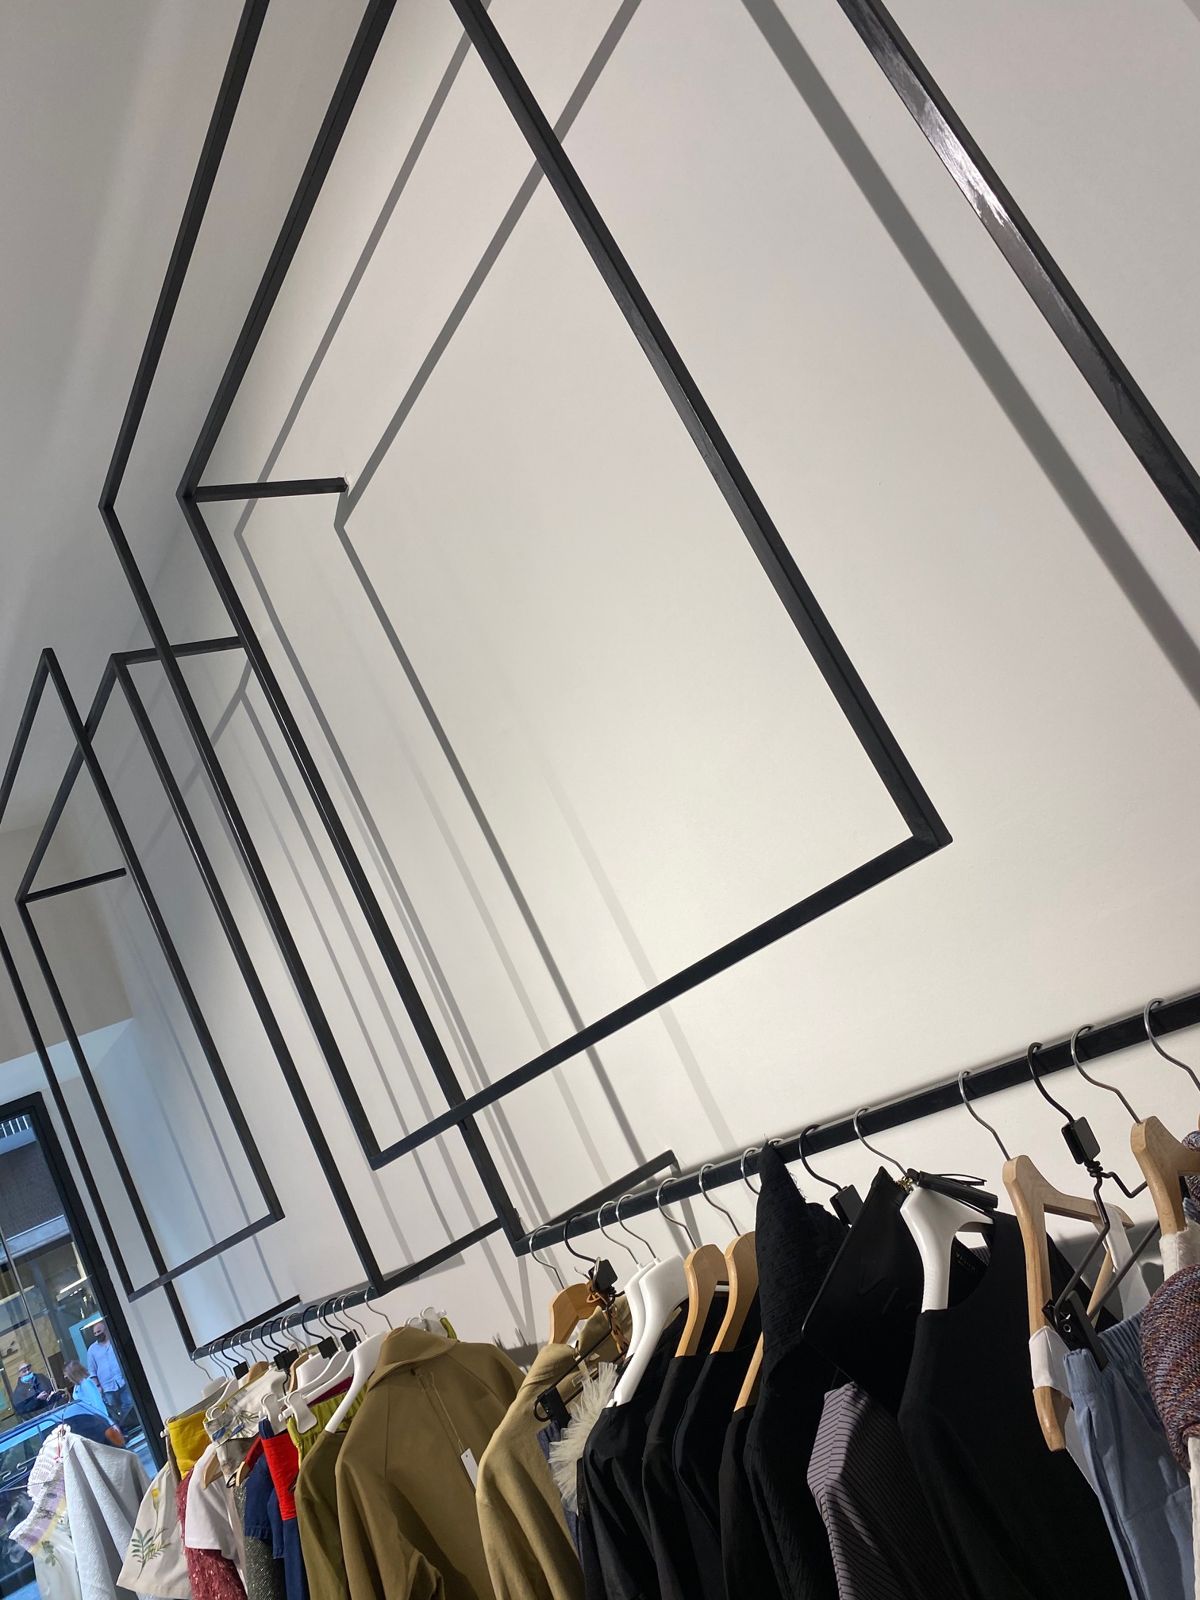
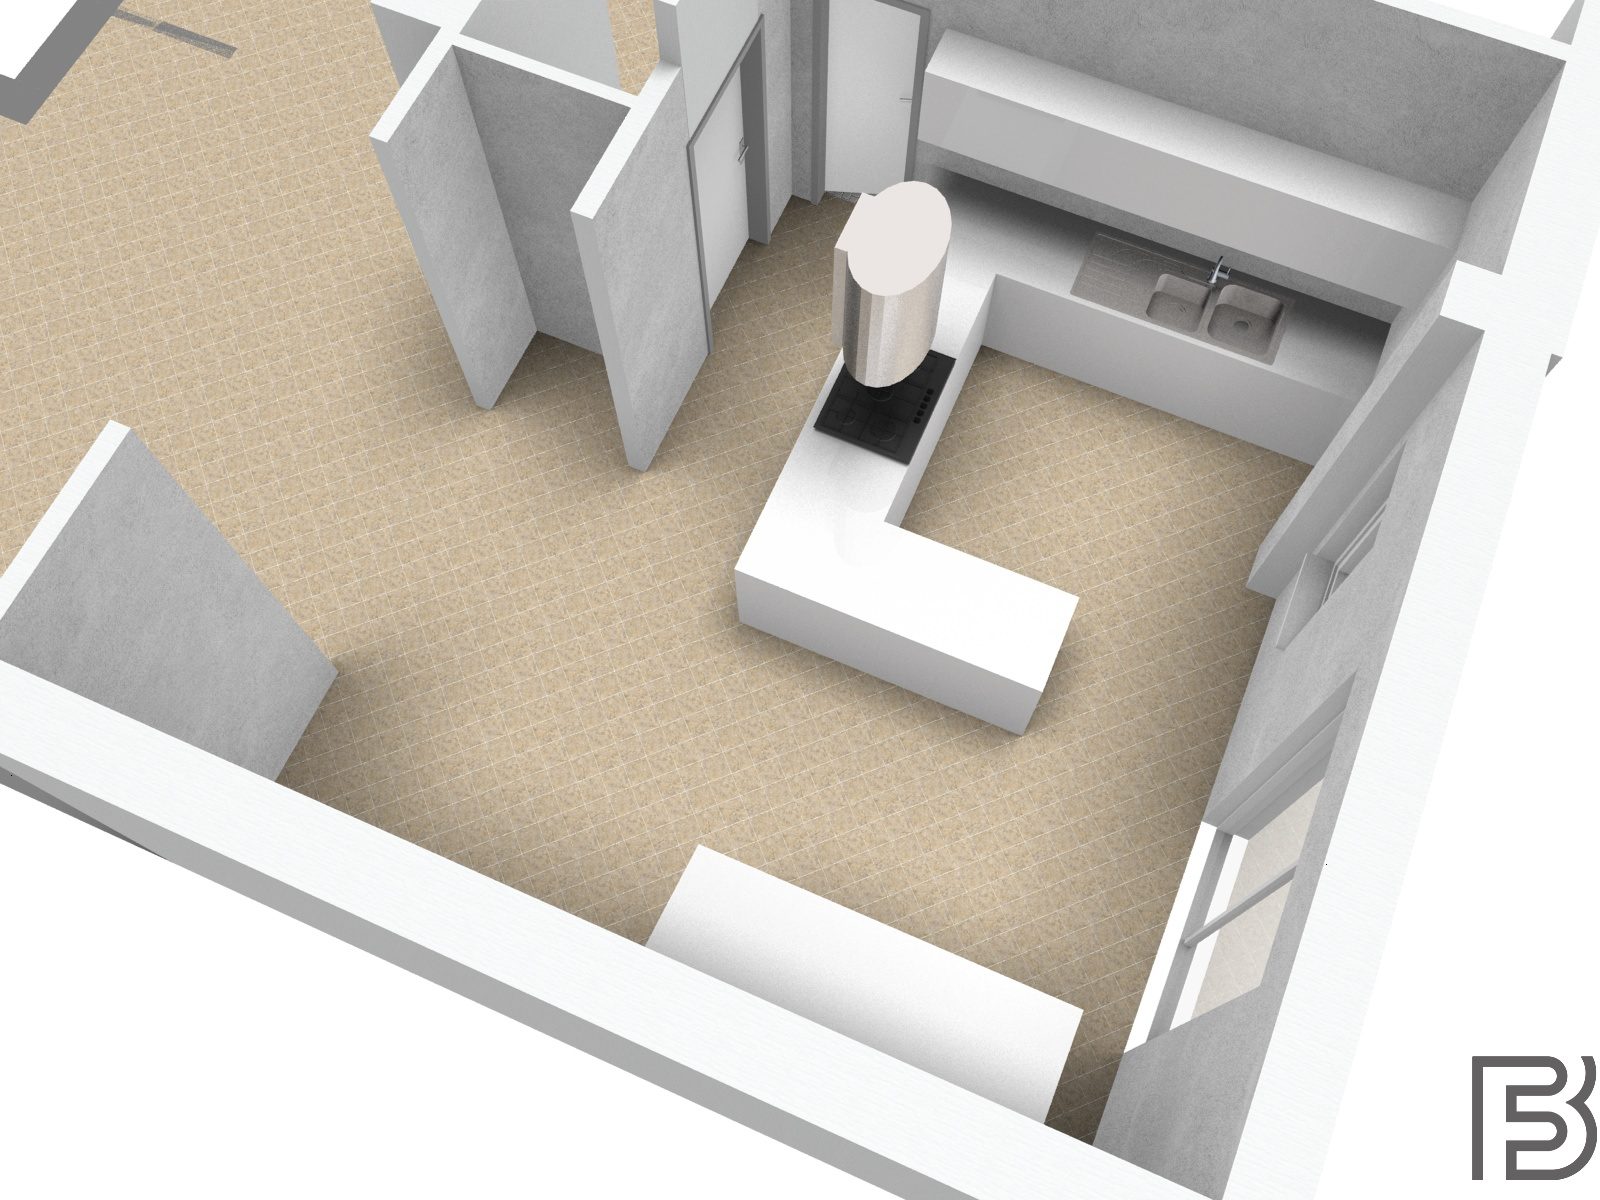
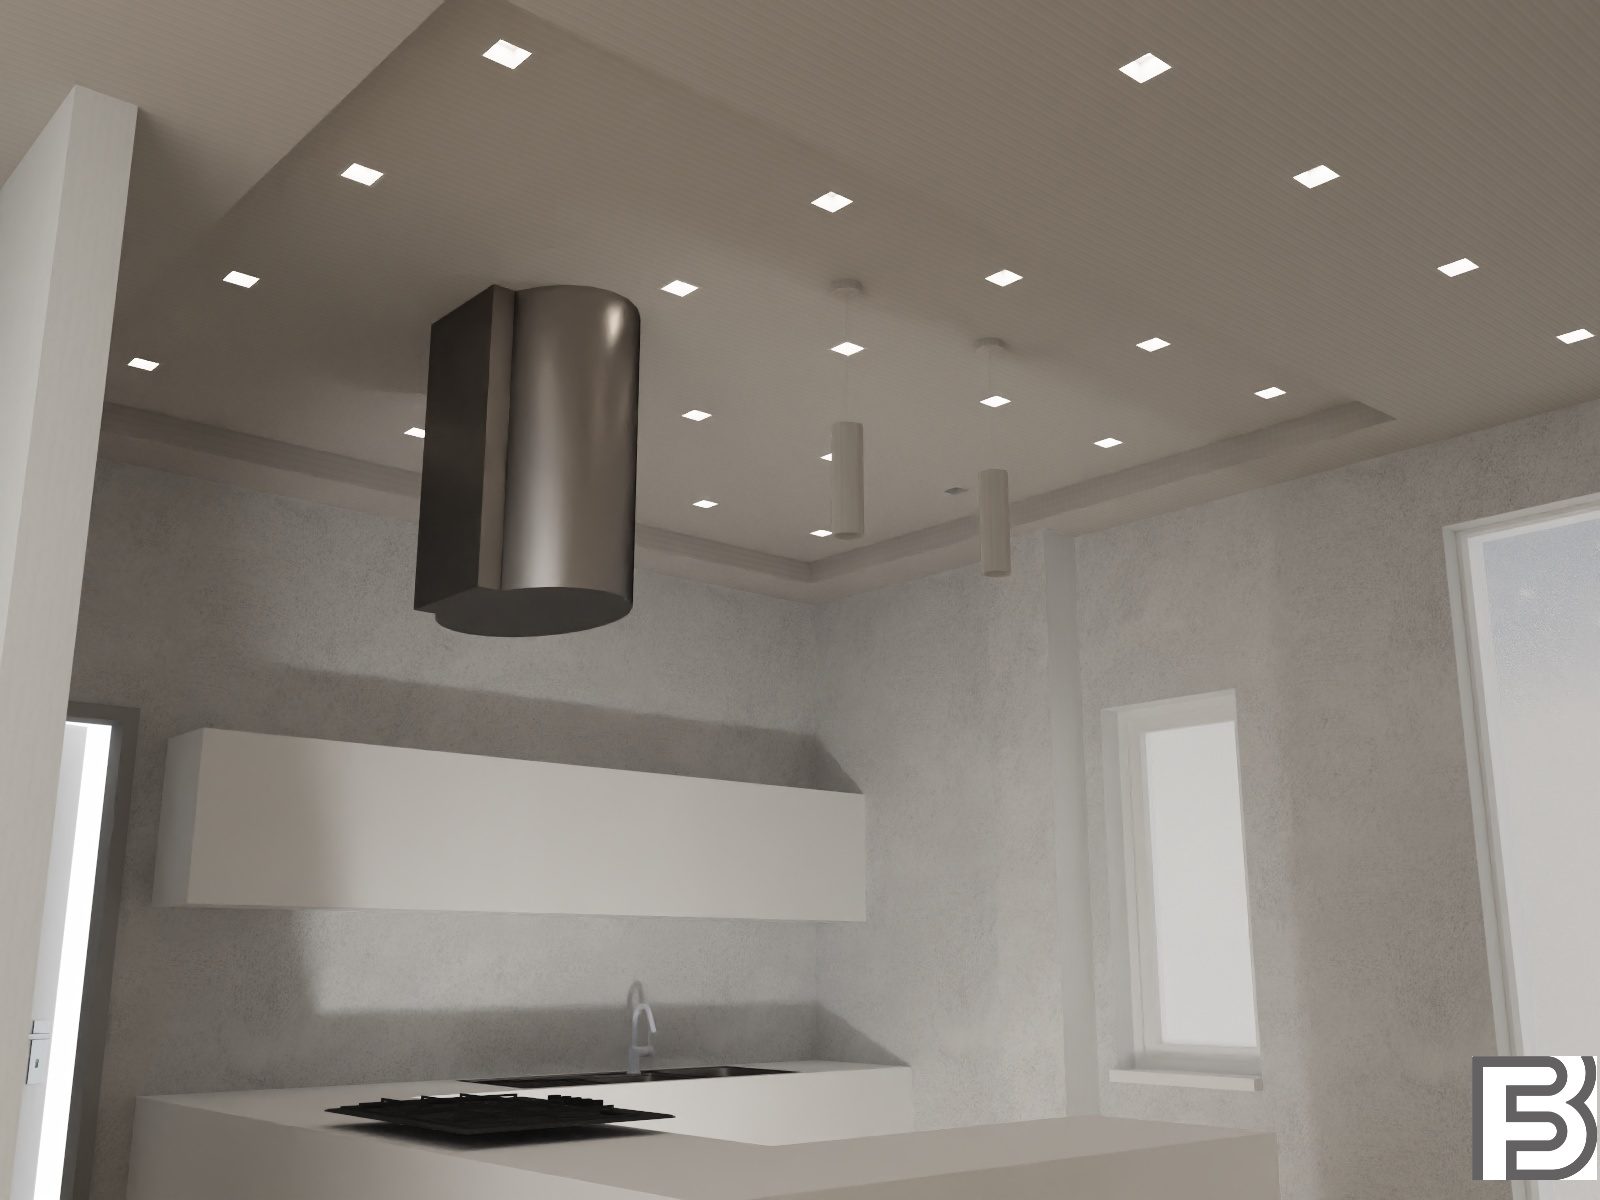


05 — Who I work for
Private clients
Renovations, regularisation, certificates and valuations for the home.
Condominiums and managers
Technical reports, extraordinary maintenance and apportionment tables.
Contractors
Site safety, safety plans (POS), PiMUS, DUVRI and technical support on contracts.
Public bodies and non-profits
Premises, upgrades and permits for local associations and organisations.
Clear answers, before you start.
Can’t find the answer you are looking for? Write to me.
Where does the practice work?
My practice is based in Avellino, at Via Padre Alessandro Di Meo 2. I work in the city, throughout the province of Avellino and across Italy, and I personally follow every commission, starting from the site inspection.
What services does the practice offer?
I provide architectural and interior design, building permits and regularisation (CILA, SCIA, building permits, retrospective consent, certificates of occupancy), works supervision, construction site safety coordination (CSP/CSE, safety plans, PiMUS), Energy Performance Certificates (APE) and Law 10 reports, topographic and cadastral surveys with total station, GNSS and drone, and appraisals, valuations and expert witness services.
How do you check whether a property is compliant?
The lawful status of the property is reconstructed: the building permits and cadastral plans are retrieved, the existing condition is surveyed and the two are compared. If discrepancies emerge, I indicate whether and how they can be regularised and prepare the necessary application.
When is an Energy Performance Certificate (APE) required?
In Italy the APE is mandatory to sell or let a property: it must be attached to the deed and the energy class must appear in advertisements. It is also needed for certain tax incentives on energy efficiency works. It is valid for 10 years, unless works change the energy performance of the building.
What is the difference between CILA and SCIA?
In general, the CILA covers extraordinary maintenance that does not affect the structural parts of the building, such as rearranging interior spaces; the SCIA is required for more significant works, for example those involving the structure. The correct procedure depends on the works and must be assessed case by case.
What is a PiMUS?
It is the scaffolding Assembly, Use and Dismantling Plan, required by art. 136 of Legislative Decree 81/2008 whenever scaffolding is erected on site. It must be drawn up by a competent person on behalf of the contractor carrying out the assembly: I prepare it based on the scaffolding actually planned and, where necessary, its structural calculation.
How can I request a quote?
Simply fill in the contact form or write to me at architetto@francescobattista.it describing the property and the works. After an initial discussion and, if needed, a site inspection, I send a written quote setting out services, fees and timescales.
Do you have a property to renovate, regularise or certify?
Book a site visitAsk for a consultation.
Tell me about the property and the works you have in mind: I will reply with initial guidance and, if needed, we will arrange a site visit.
- Office
- Via Padre Alessandro Di Meo 2
83100 Avellino, Italy - Where I work
- Avellino, its province and throughout Italy